
Our projects
A few of the shower rooms we've designed and built across Hertfordshire and North London. Each one started with a friendly chat.
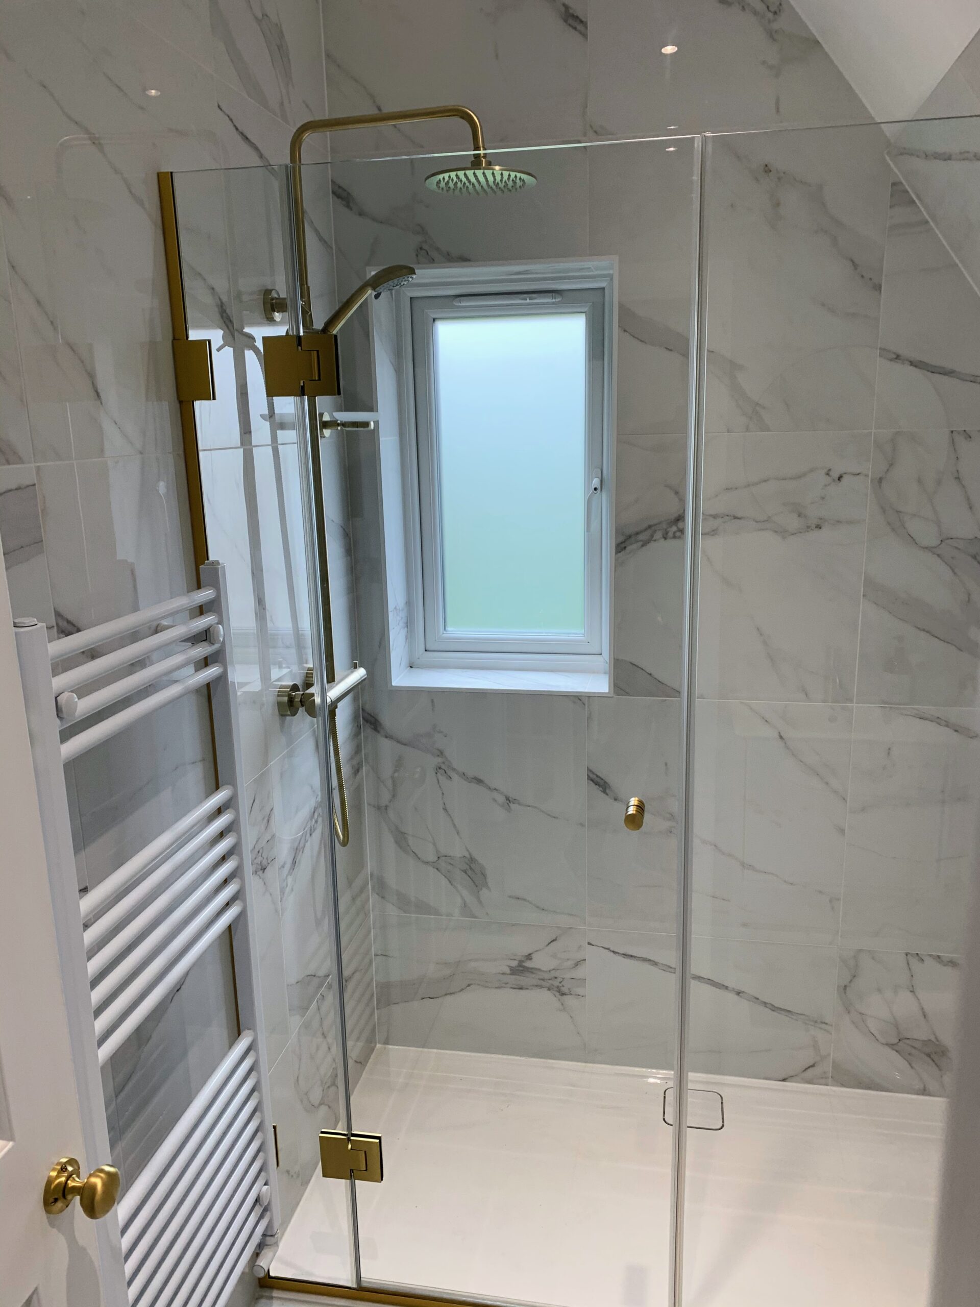
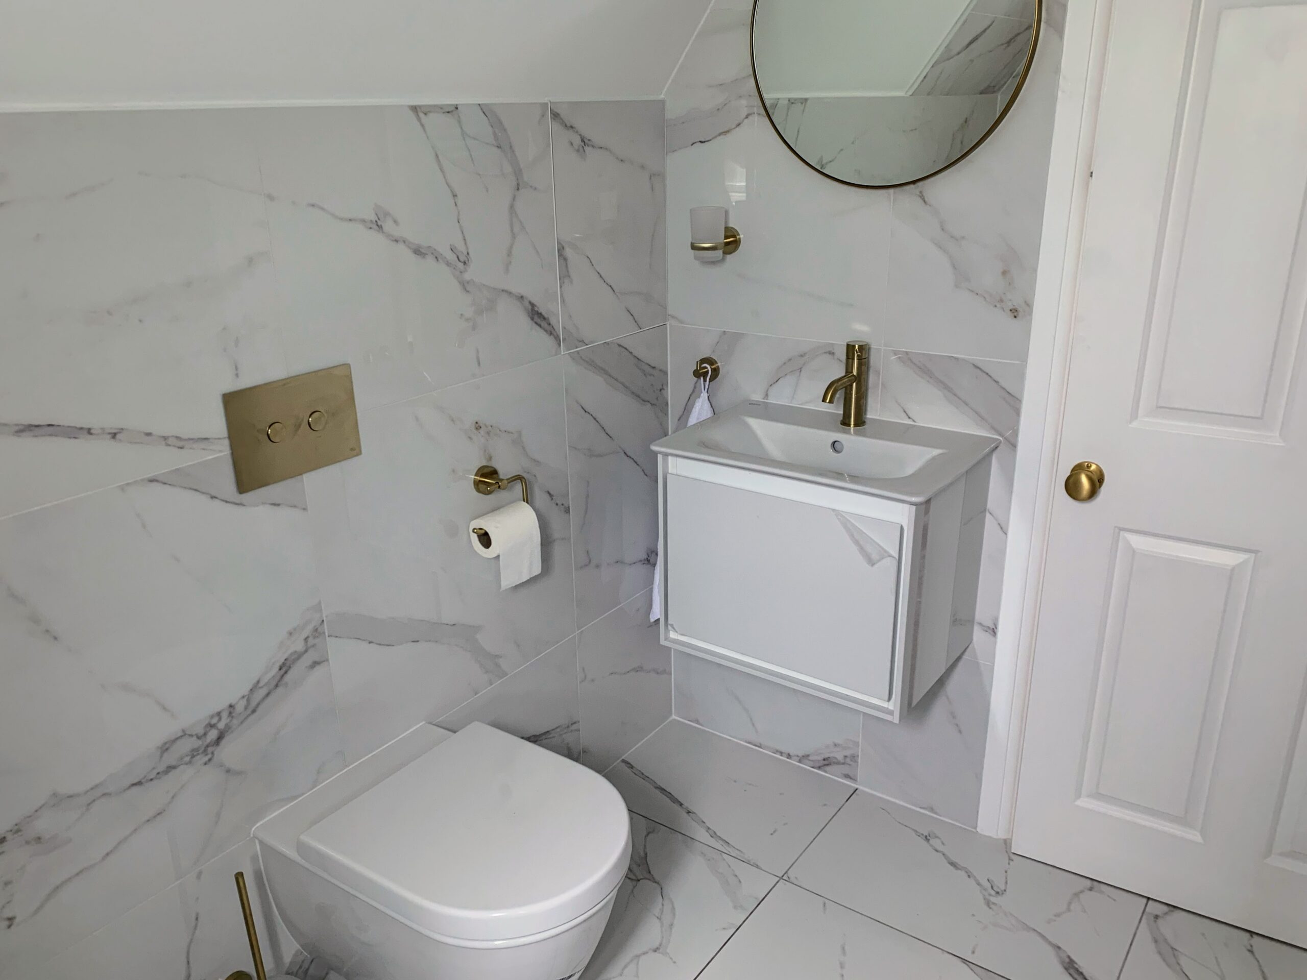
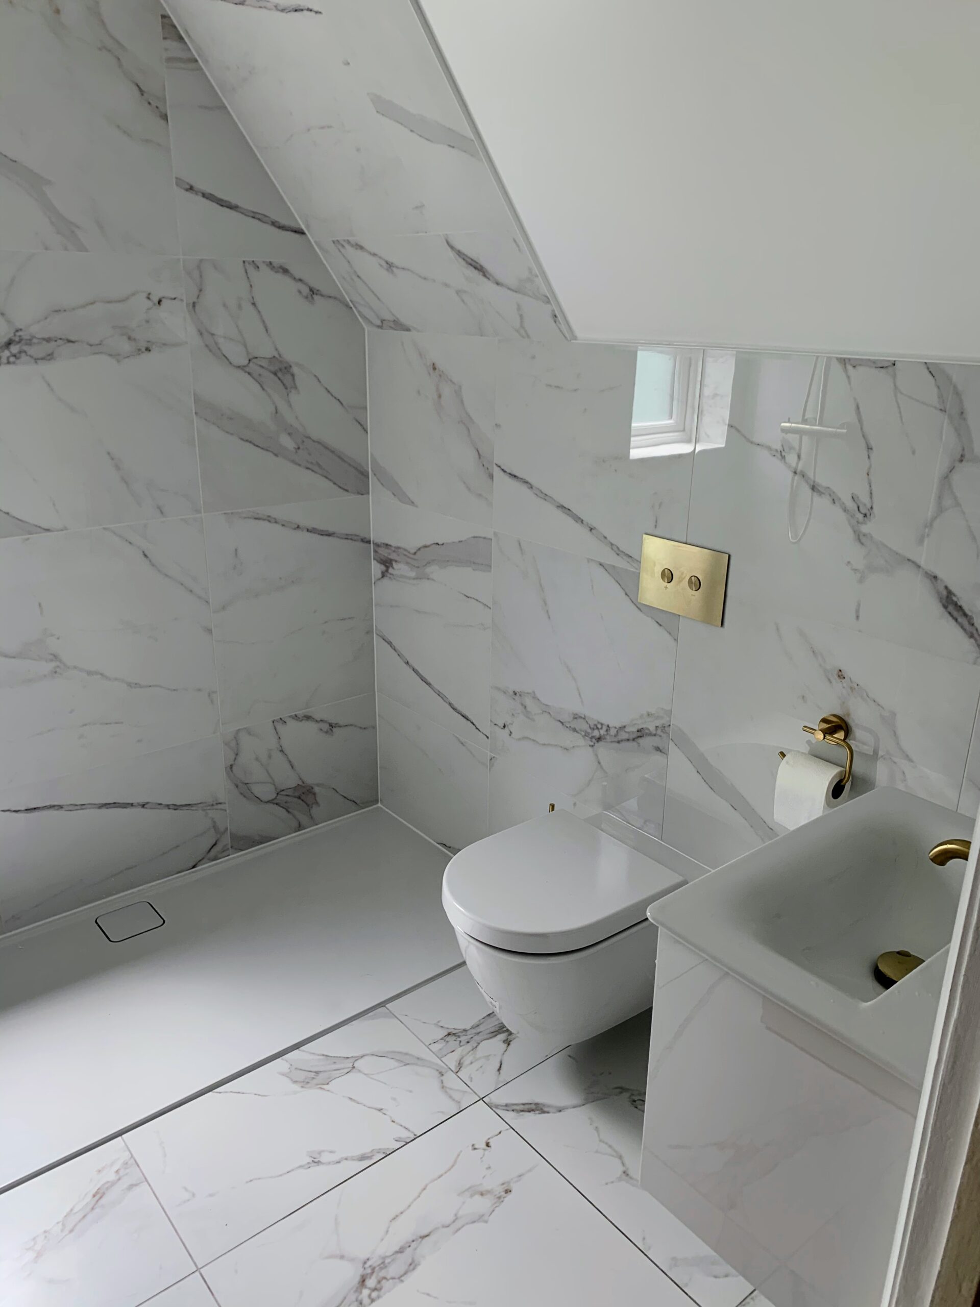
Brass fittings, a floating vanity and the sloping ceiling
Essendon
A small, awkward room, with a boiler that still needed servicing. We built a neat access panel into the tiling, so the boiler can be reached without spoiling the look.
The bespoke glass screen was made by Stevenage Glass, and the marble tiles and brass fittings give it a warm, polished finish.
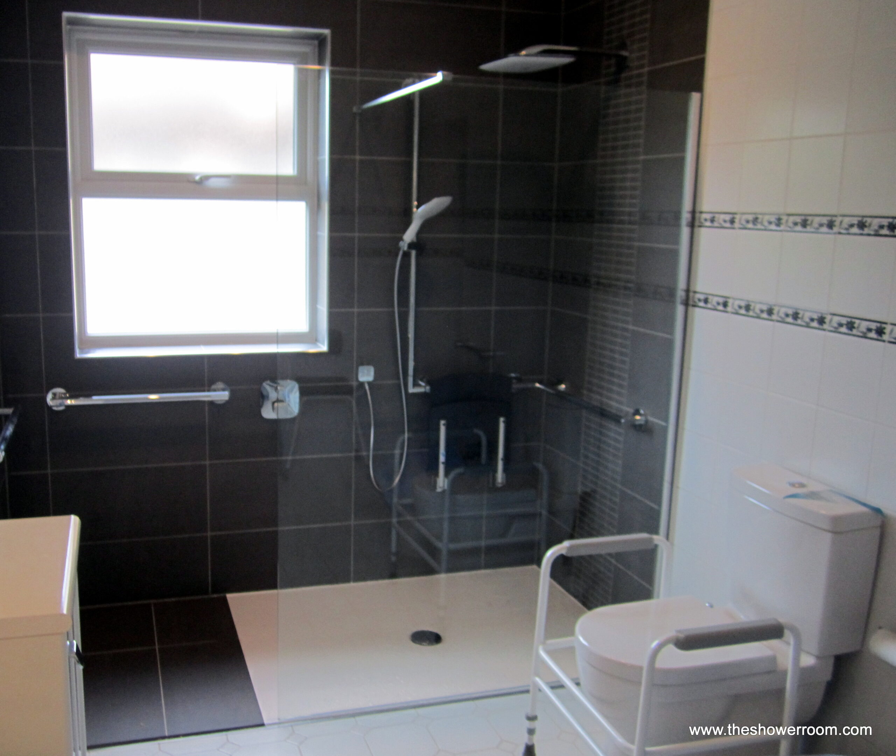
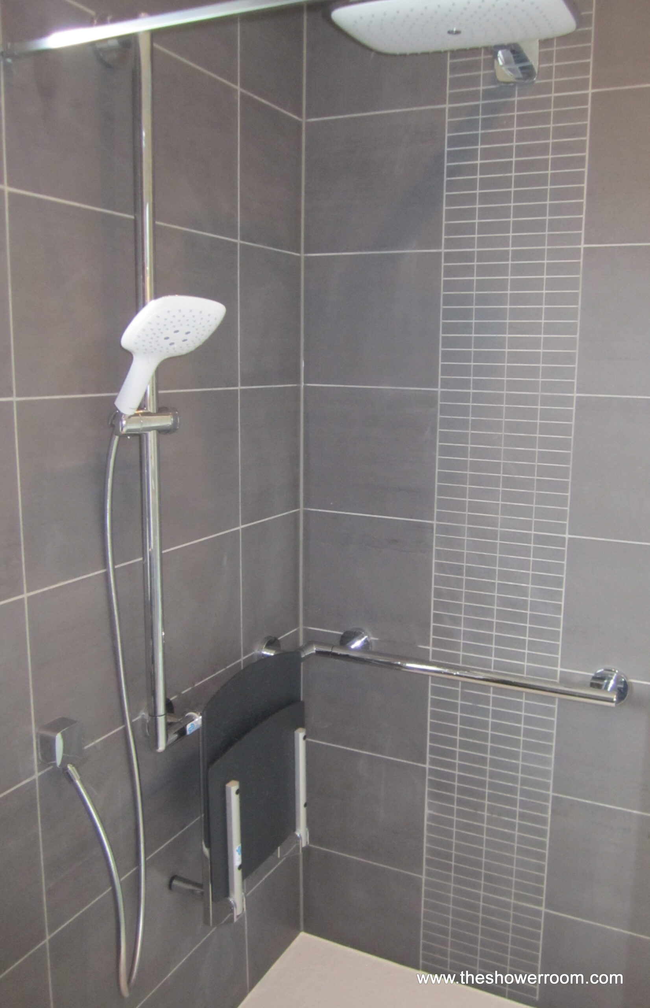
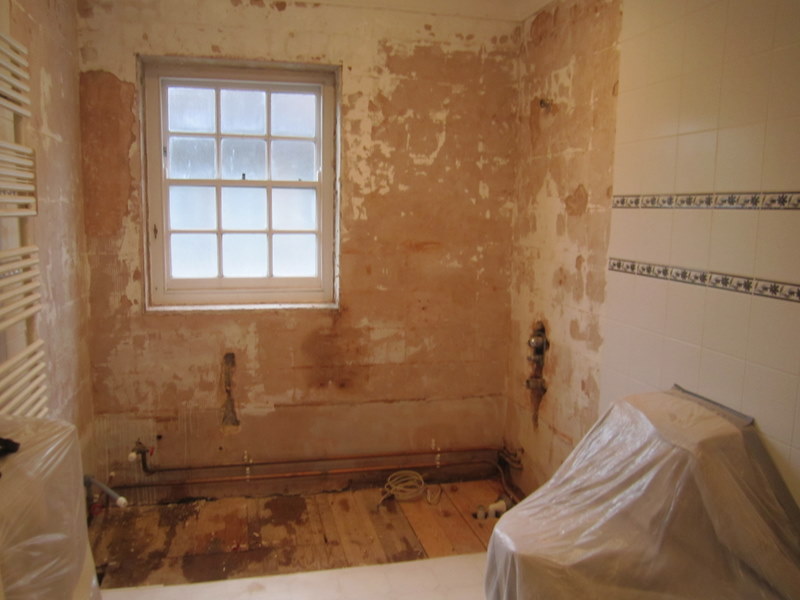
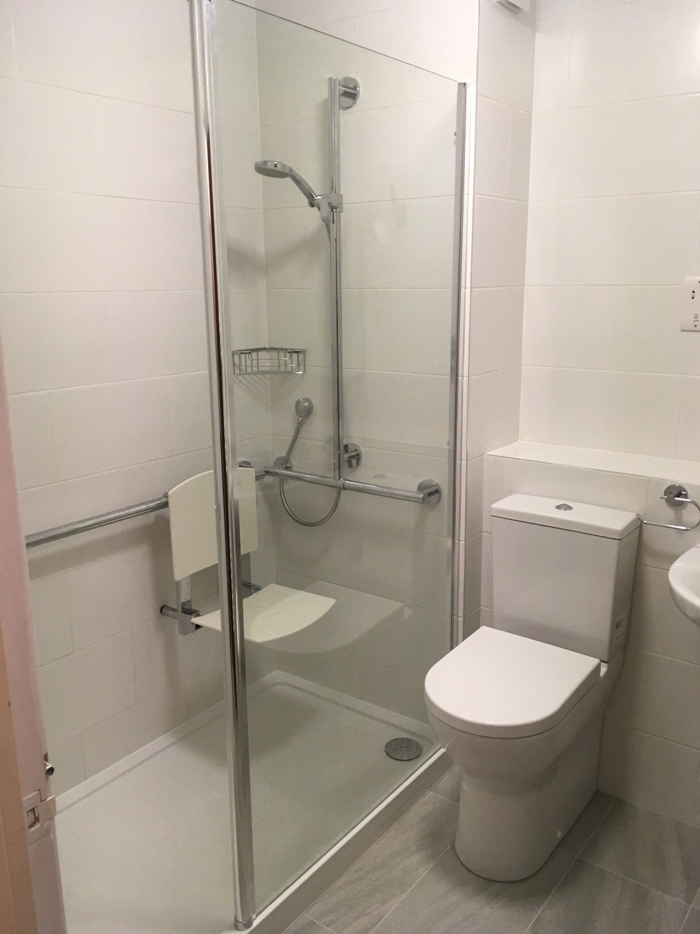
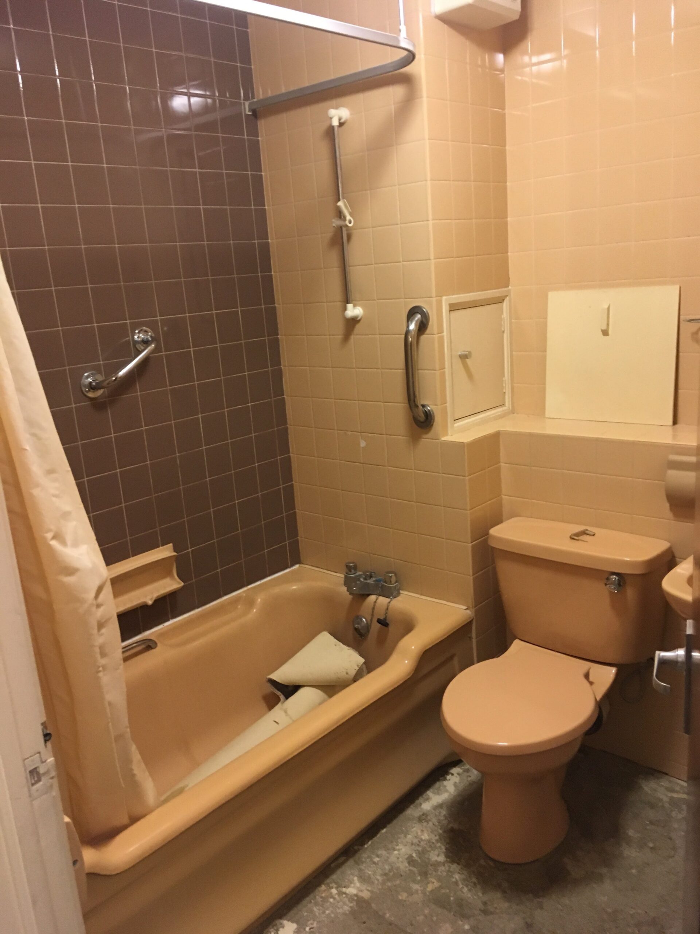
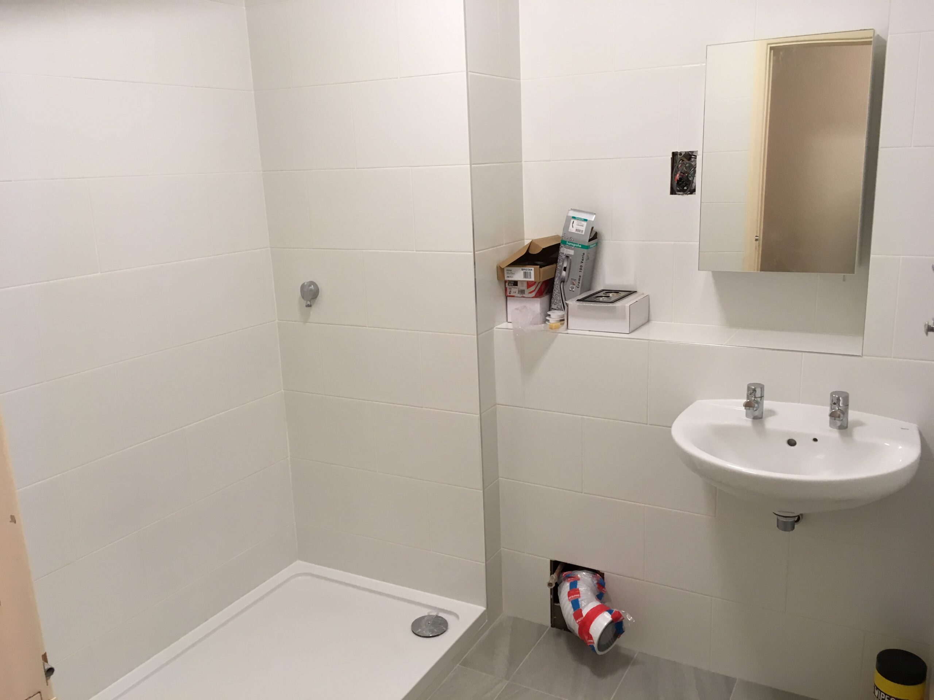
The moveable seat and rails, and the room stripped back during the work
Hampstead Garden Suburb
At 92, he wanted to stay independent at home. Even with grab rails, non-slip mats and a bath hoist, he still needed help to get in and out of the bath.
The bathroom was only six years old, so we adapted it rather than starting again. We took out the bath and the hoist and built a walk-in shower across one end of the room, with a floor-level tray so there's nothing to trip on.
It took 8 days. Now he can shower whenever he wants, and his grandson uses the seat after weekend football too.
“Thanks again Jago for another project so well planned and done.”
Customer in Hampstead Garden Suburb
Brookmans Park
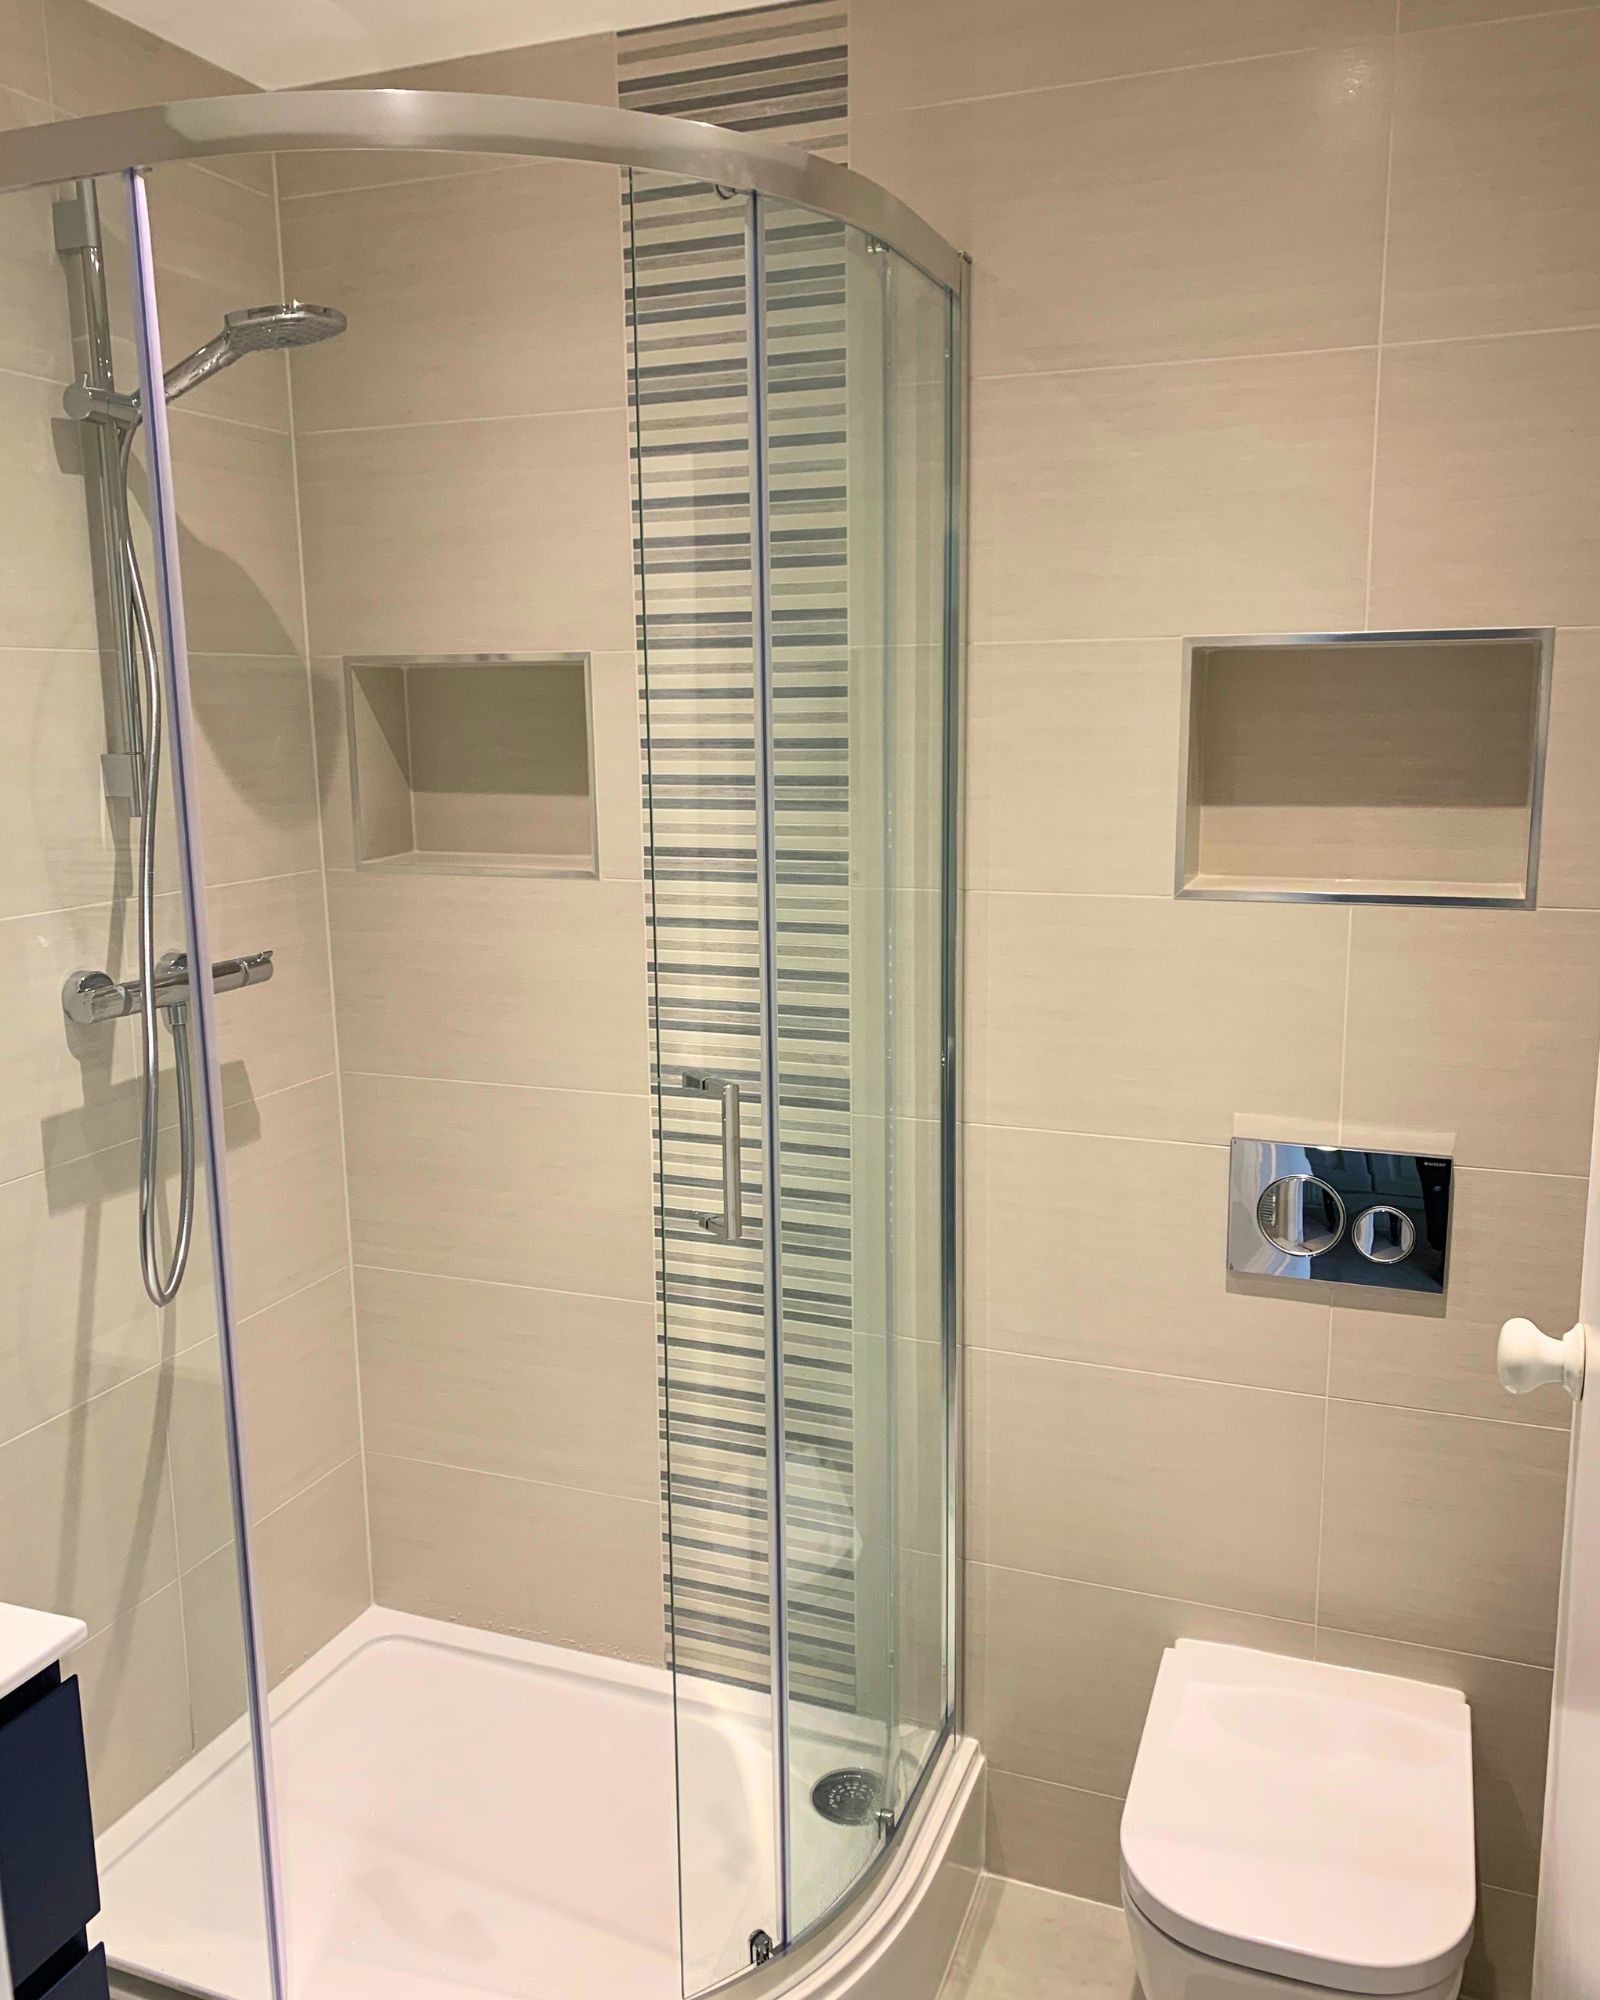
The brief was a spa-style en-suite. A blue vanity unit adds a splash of colour, and two matching niches keep things tidy: one in the shower for soaps, and one above the toilet for a diffuser or candle.
Charlotte spent time with our client choosing the products, so every piece works together.
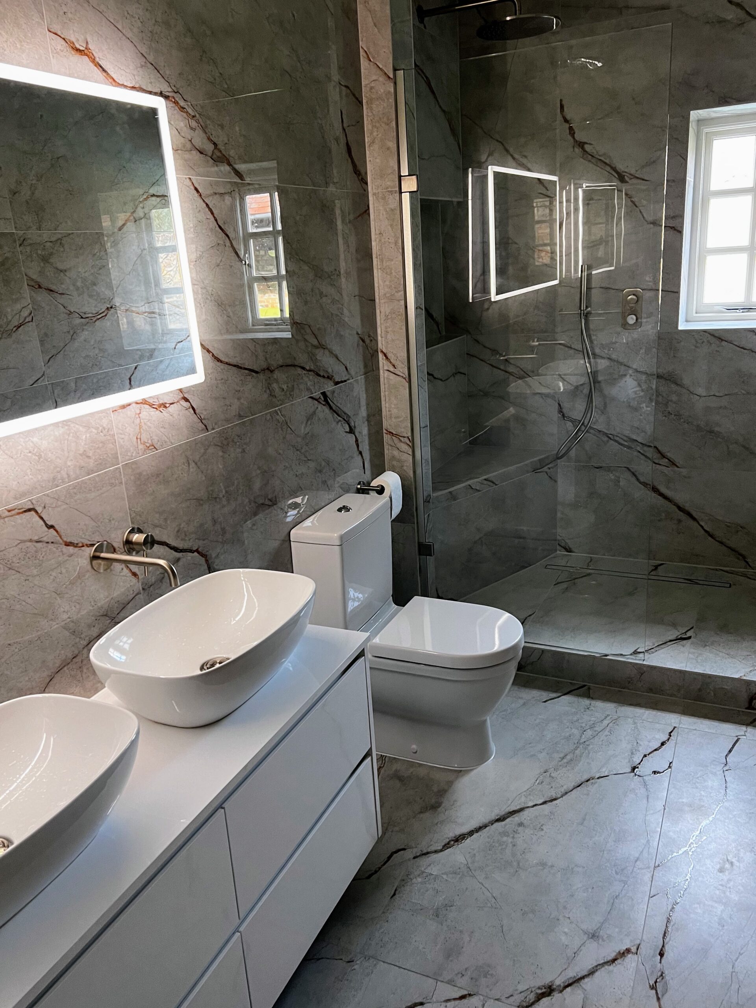
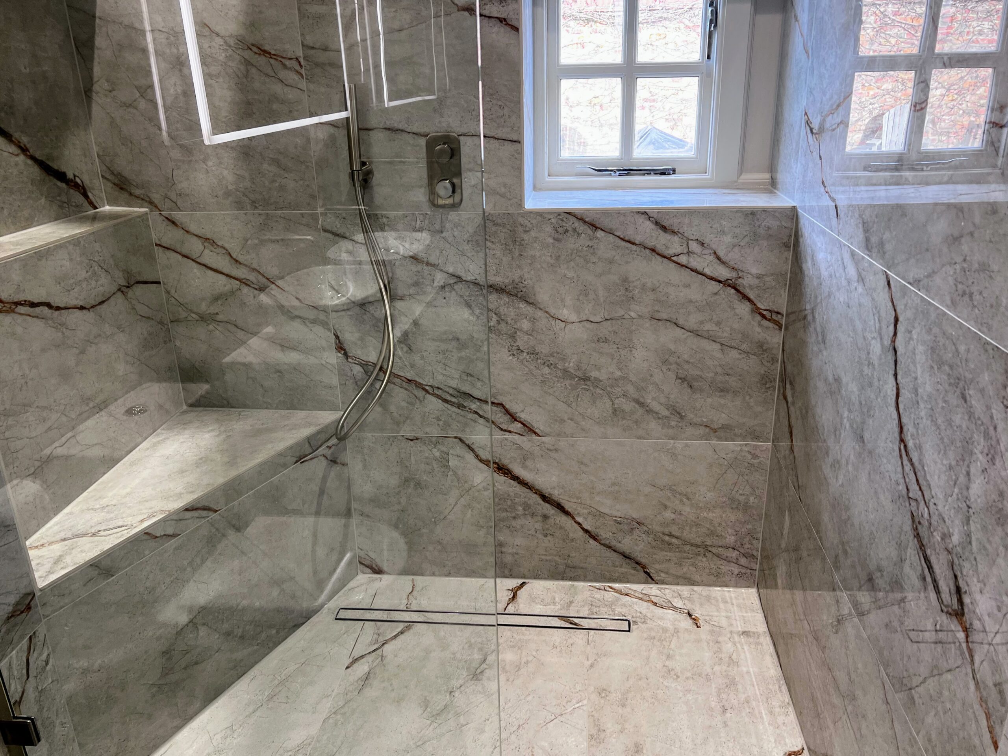
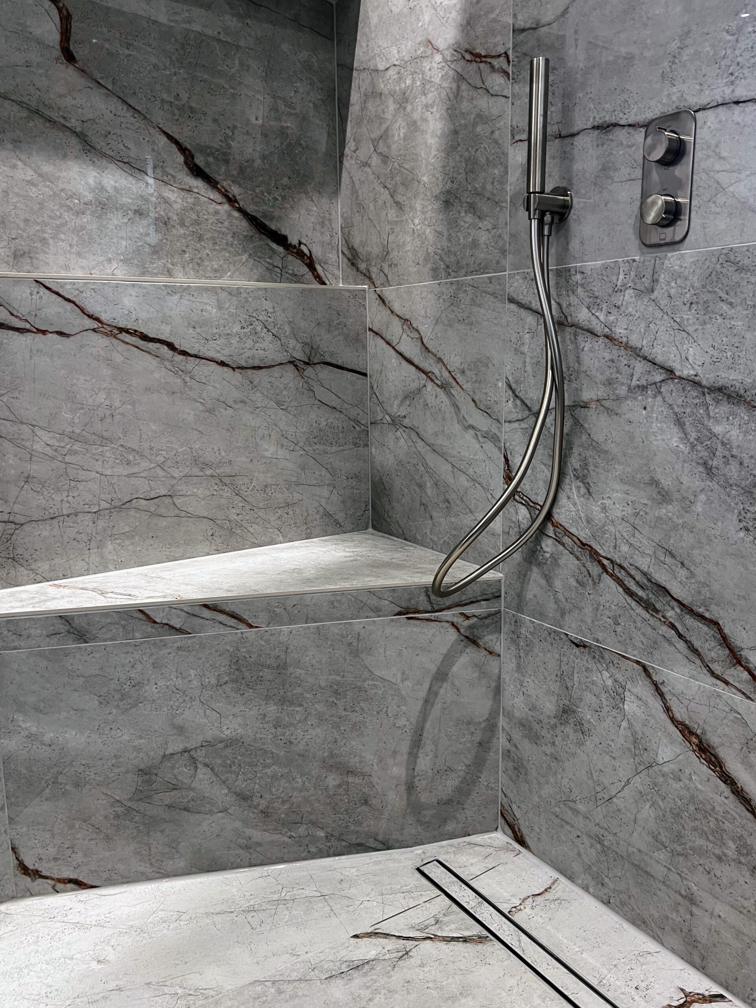
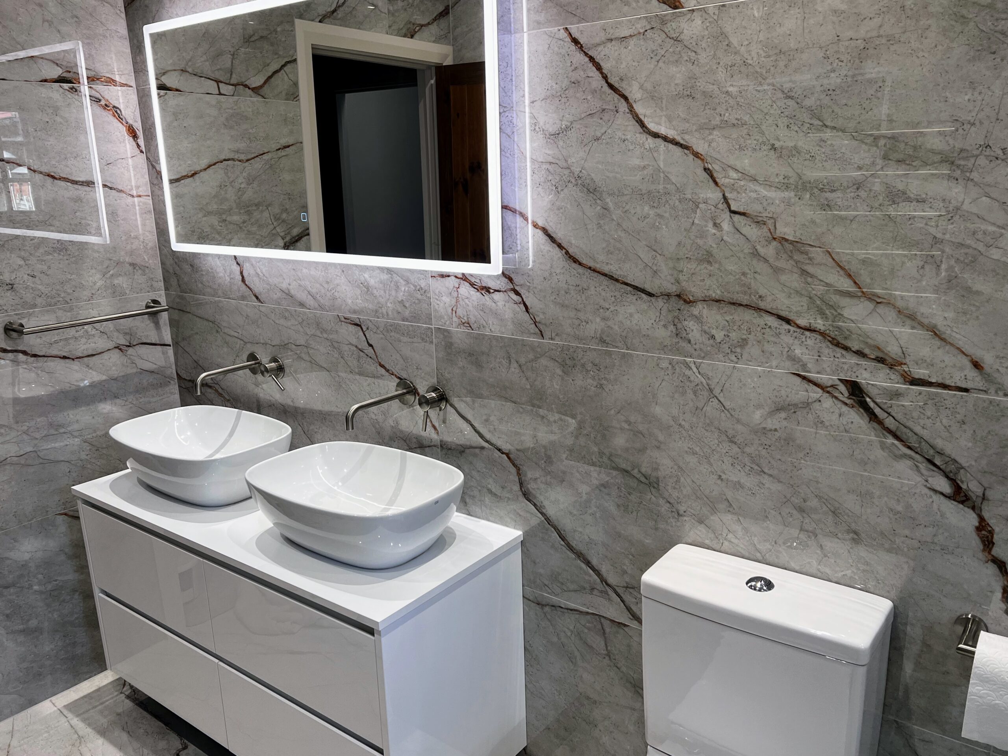
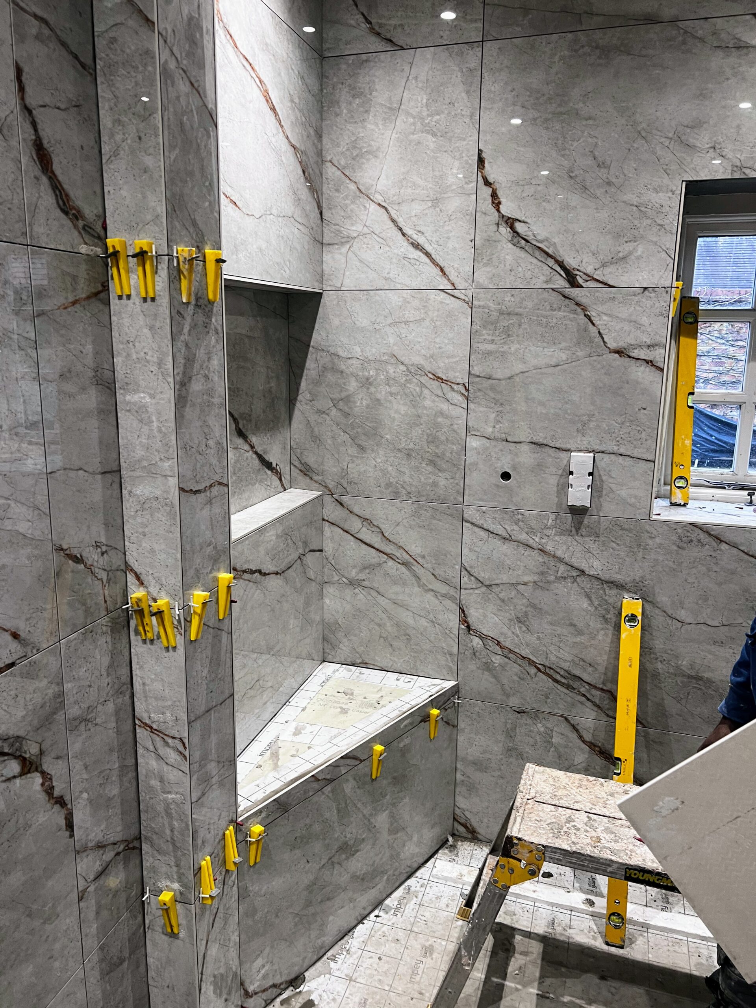
The finished room, and the large tiles going in
North Mimms
This couple wanted a ground floor shower room they could both use now, and that would still work if they one day move down from their upstairs bedroom and en-suite. They asked for a spa feel, easy access and somewhere to sit.
We designed a calm, easy-access room with large 1200 x 600 tiles and a built-in triangular seat. It looks like a spa today, and it's planned to keep working as their needs change.
Before and during the work
Southgate
A 1970s bathroom with a butterscotch suite, and a bath that had become almost impossible to get in and out of. Their son had used us for his own bathroom and recommended us.
We kept the layout largely as it was to save time and money, took the bath out and fitted an easy-to-use shower. New tiles, lighting, basin and toilet brought the room up to date. They wished they'd done it years ago.
“…the standard of work is excellent and the result exactly what we had hoped for.”
Their son, Southgate
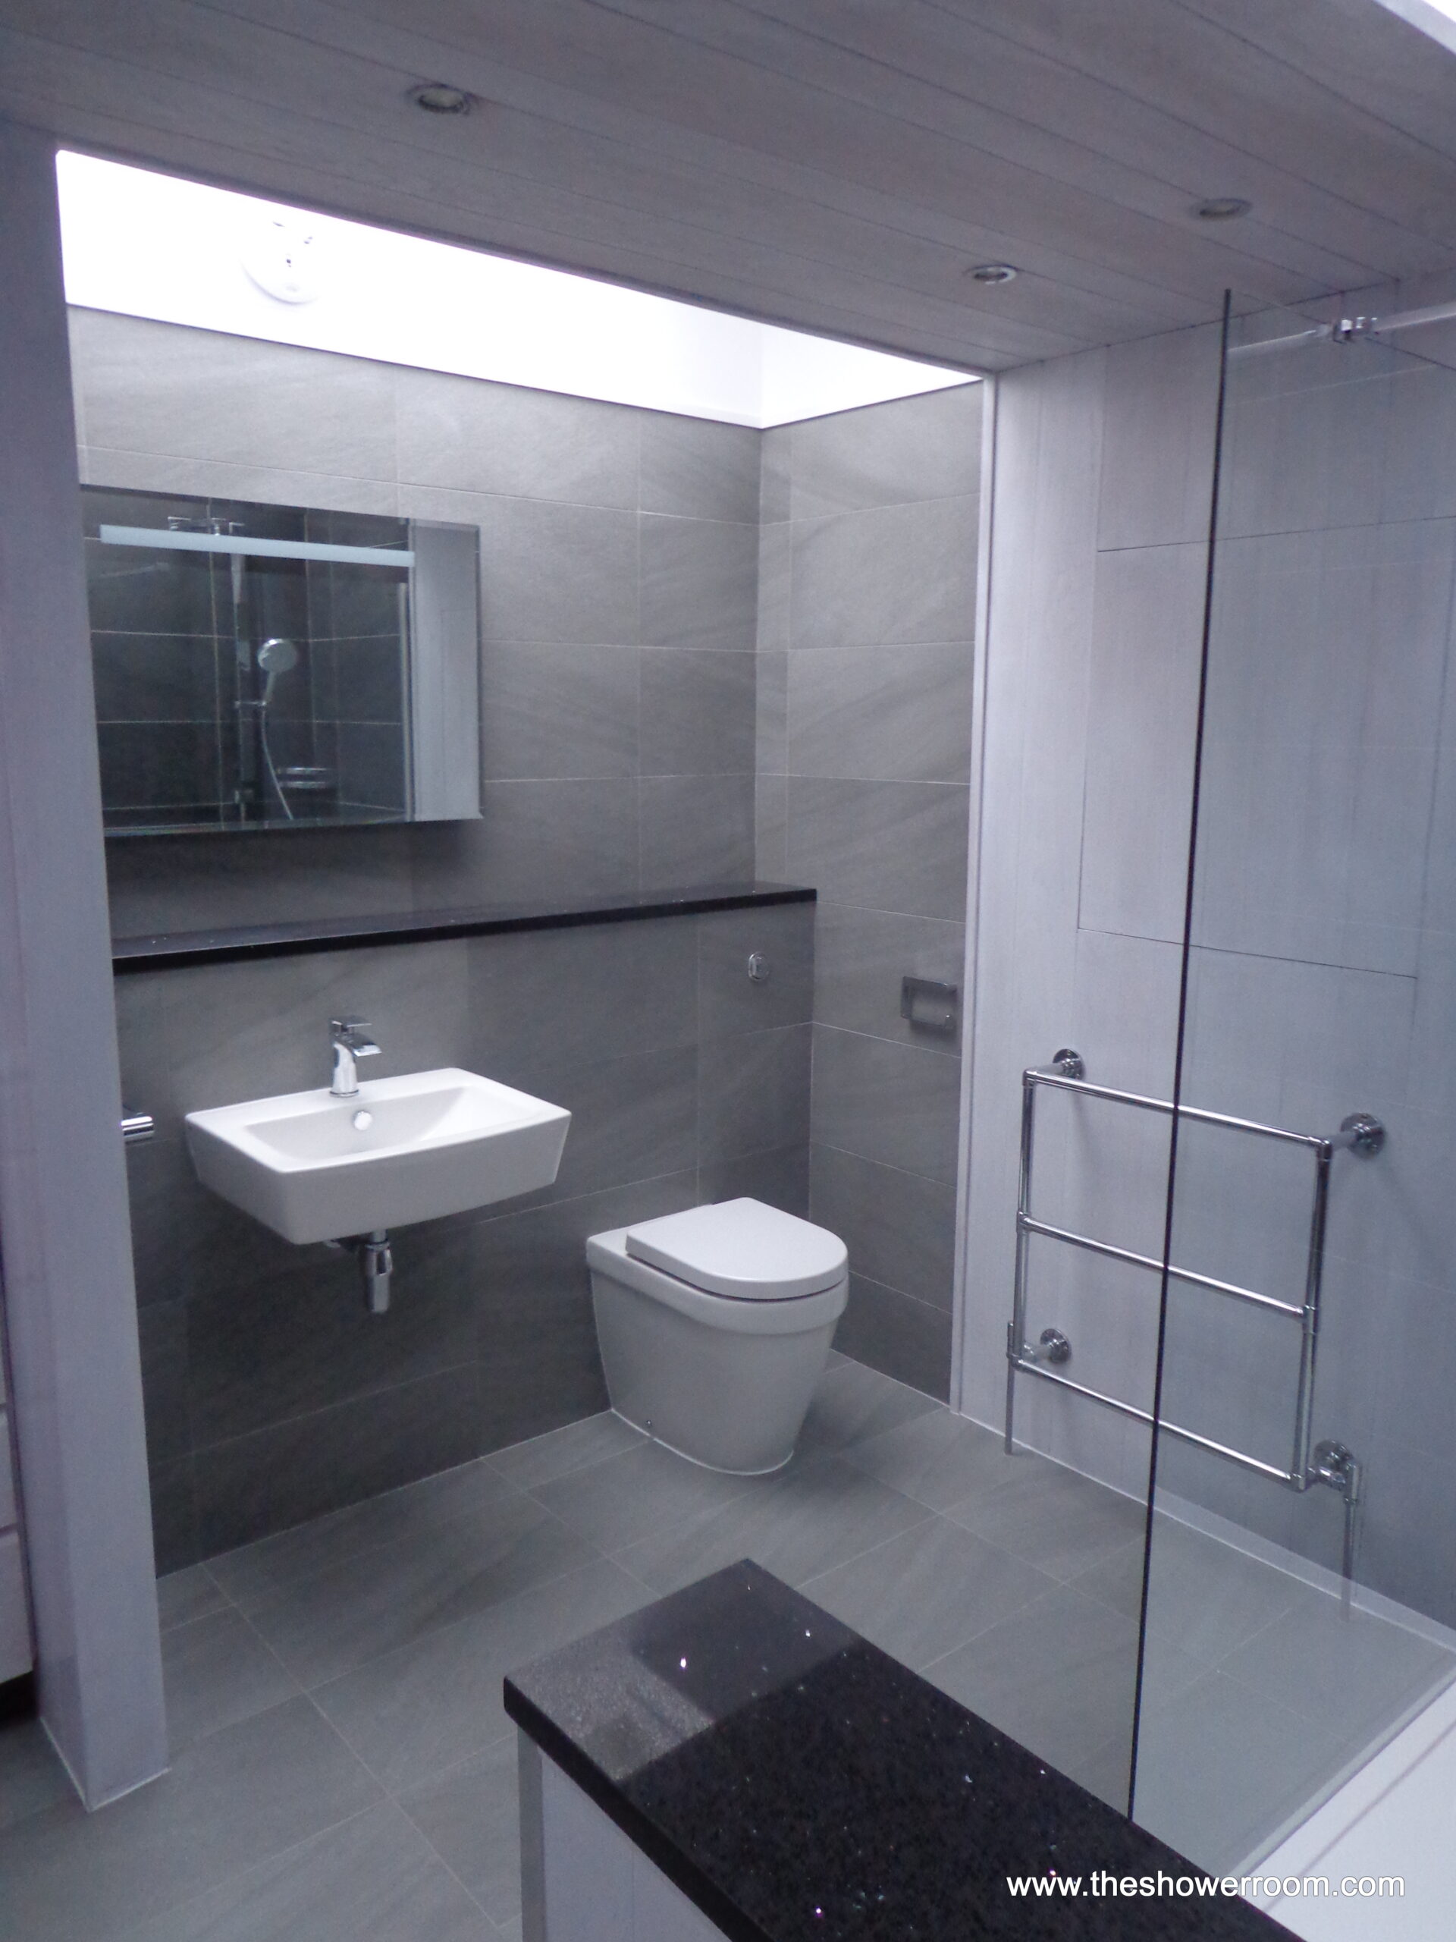
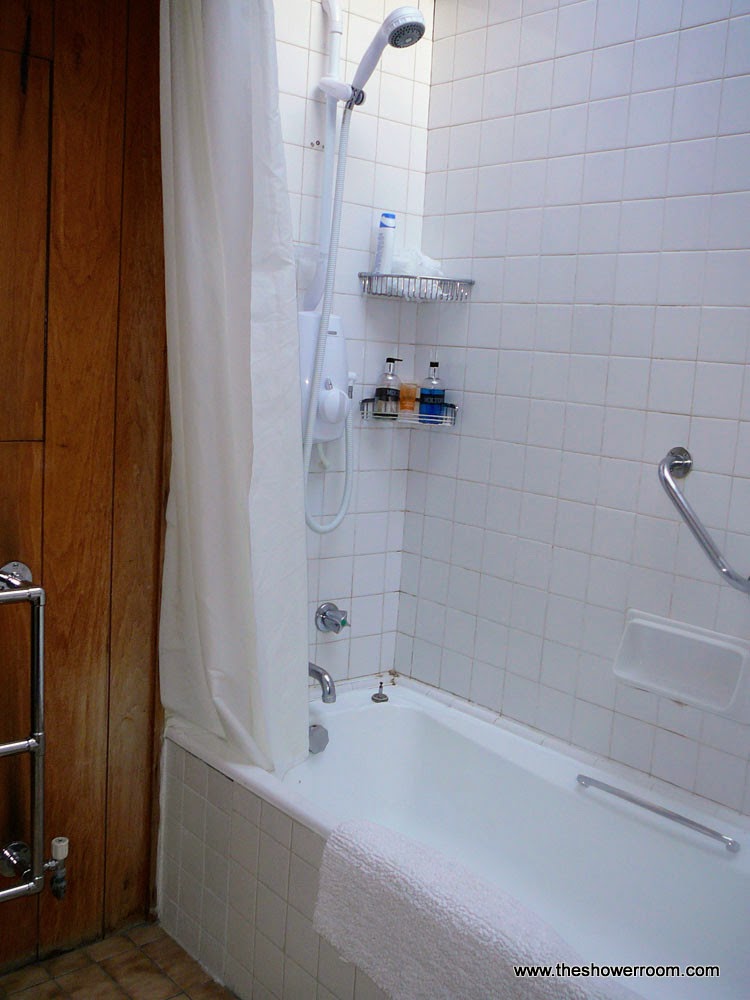
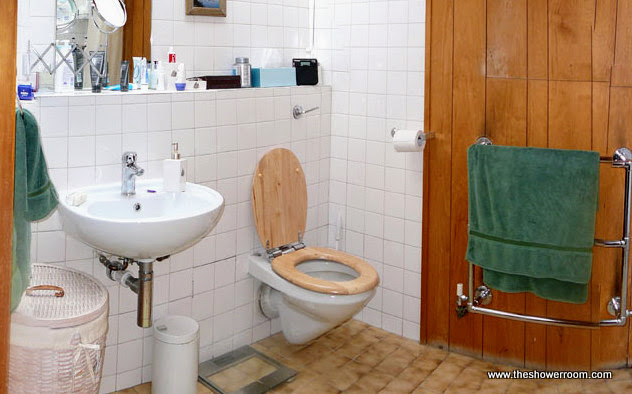
Before: the old bathroom
Hampstead Garden Suburb
Wooden panelling, an old suite, poor lighting and a cold room in winter. The bath was used only a few times a year, because they both preferred showers.
We took out the bath and the top half of a wall that was blocking the light, and fitted a walk-in shower on a tray even bigger than the bath. Underfloor heating, an extra radiator, skylights and LED lights made it warm and bright. It took 3 weeks.
“Excellent advice and always helpful and willing to do what it takes to give us what we wanted.”
Customer in Hampstead Garden Suburb
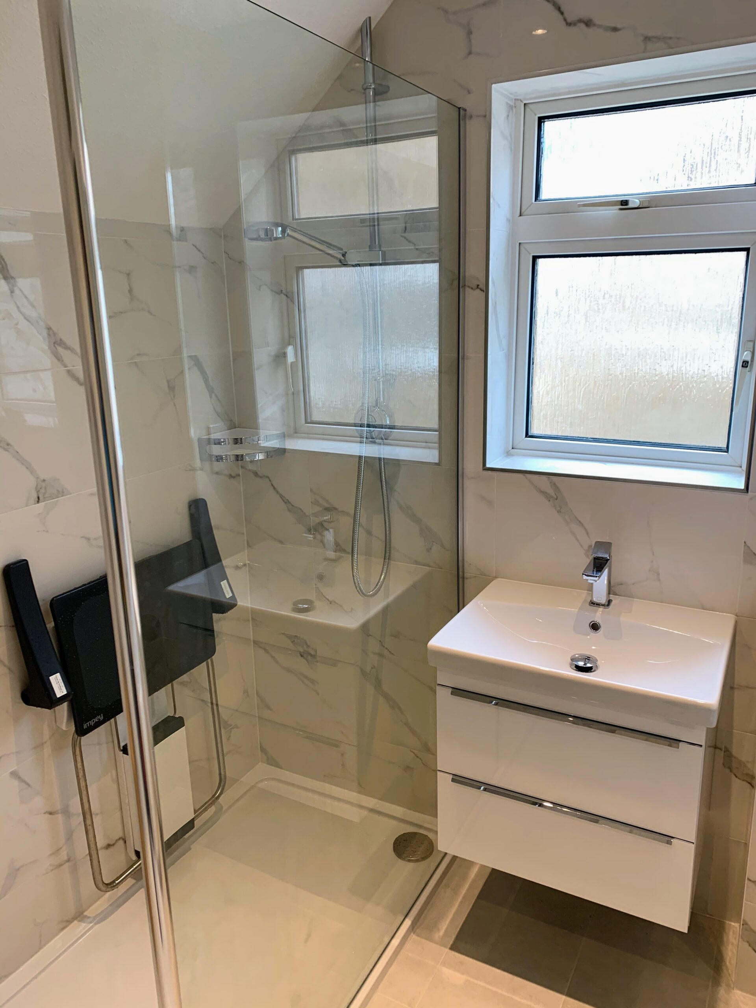
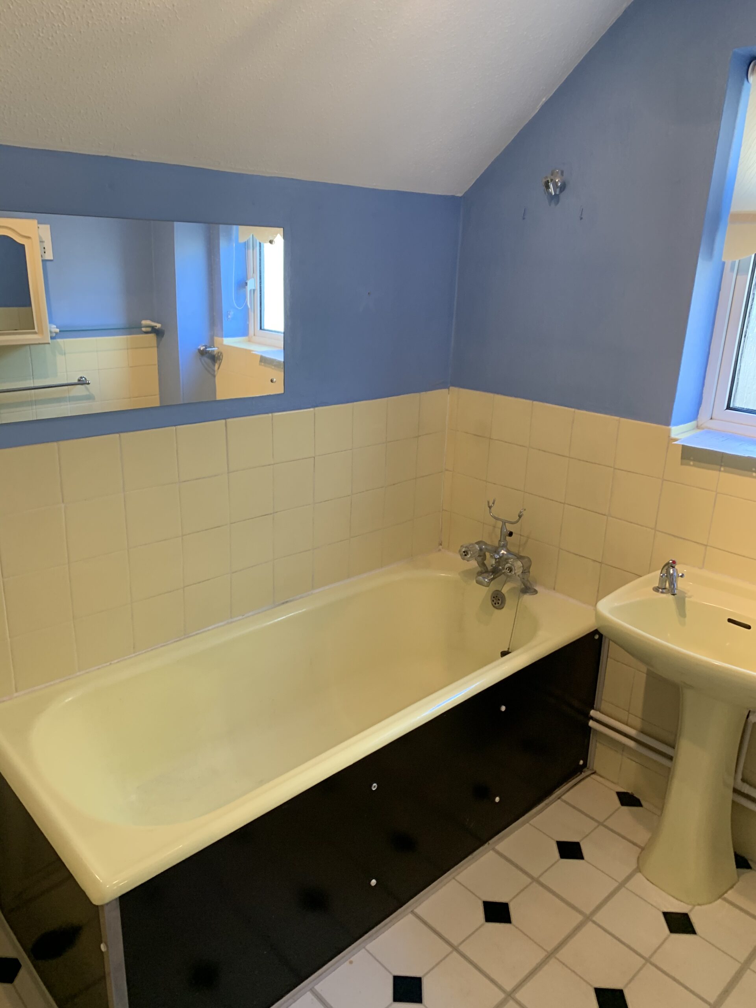
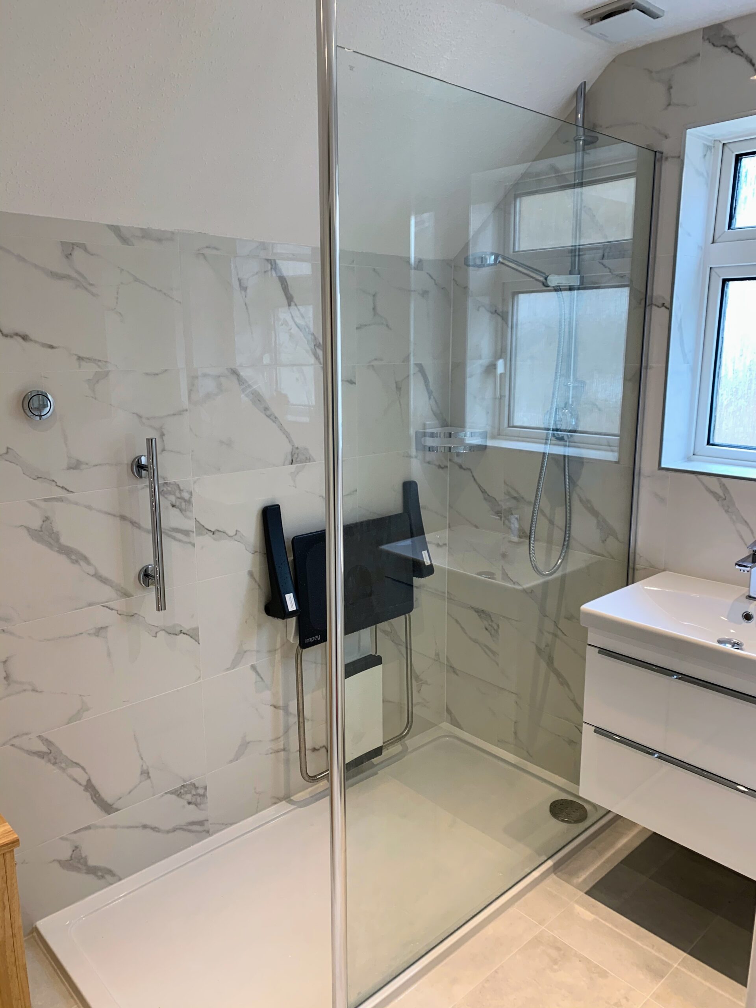
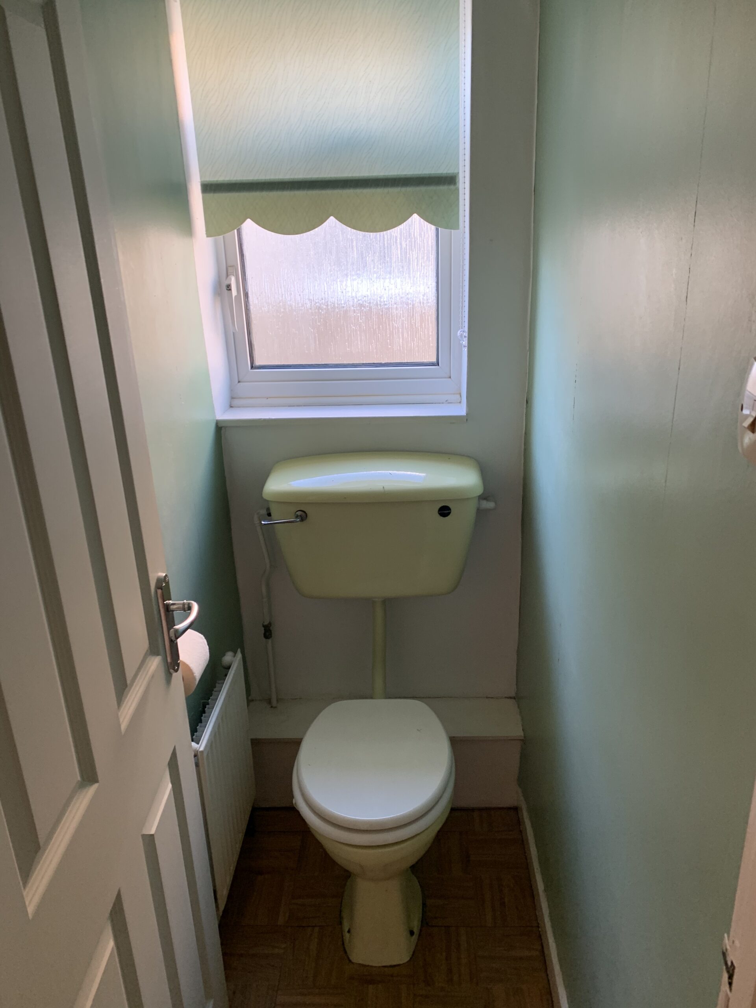
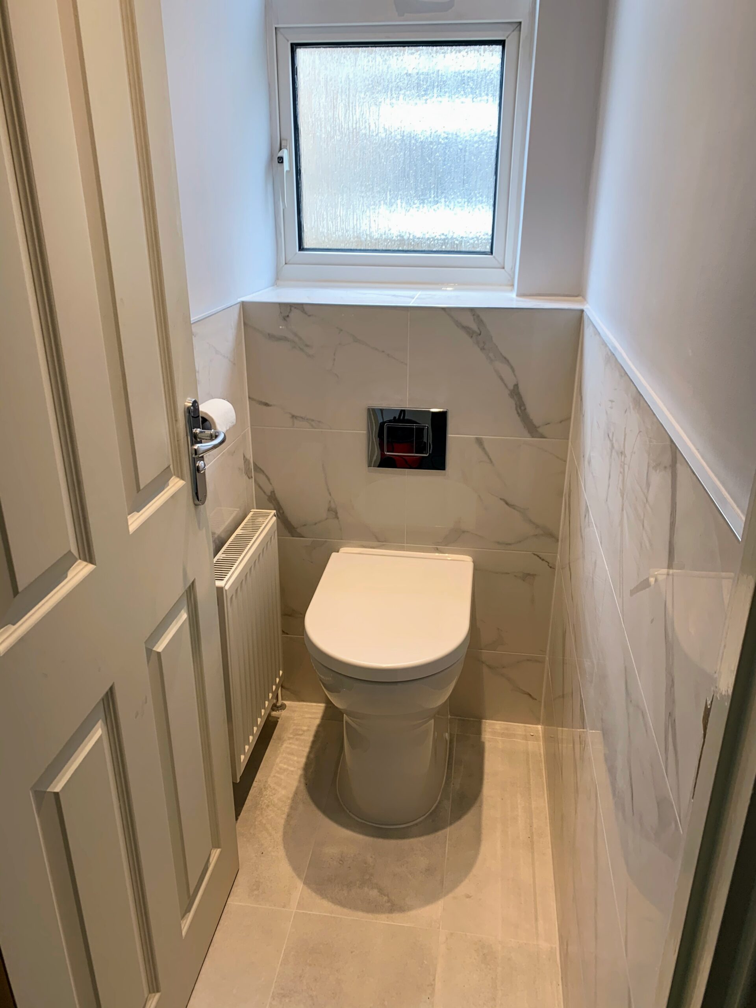
Before and after: the bathroom (top) and the toilet room (bottom)
St Albans
Getting in and out of the bath had become too hard, and the bathroom and separate toilet were both very dated. The family had used us before and asked us to help.
We designed the room around what was possible in the space, took the bath out and fitted an easy-to-use walk-in shower with a fold-down seat and grab rail. An Aqualisa pump gives a proper power shower, fitted exactly to the manufacturer's instructions so it keeps its full guarantee.
Next door, we updated the separate toilet to match, with a toilet that's easy to clean, a smart flush plate and grab rails for support. She was so pleased that she asked us back later to fit a cloakroom downstairs.
“The result was amazing, fantastic unbelievable. Jago and his team's work was superb… I am thrilled to bits with the workmanship and the items Charlotte suggested for me.”
Customer in Hertfordshire, Which? review
Start with a relaxed chat. Free, friendly advice, with no hard sell and no obligation.